
3D roof modelling and takeoff software
Roof Designer for CAD-First 3D Models and Accurate Material Takeoffs
Upload plans, satellite imagery, or drone photos to get started. Trace the roof perimeter and generate a true 3D model with a single button press. The CAD engine then runs a complete material takeoff covering trim, flashings, underlay, insulation, sheets, fixings, gutters, fascia, downpipes, and edge protection. Order directly from that takeoff and generate custom reports all inside the Quick Flash platform.
CAD 3D modelling · Full material takeoffs · Customisable reports · Built for roofers

Not just CRM. CAD-first roof modelling.
Quick Flash is roofing business software with a real CAD engine behind Roof Designer. Trace once, generate the 3D model, run an accurate takeoff, order materials, and produce the reports your crew and clients need from that same geometry.
CAD-first 3D geometry
Upload plans, satellite images, or drone images, then trace the roof perimeter and mark gable or vertical walls. With a single button press, Quick Flash builds a true 3D roof model with hips, valleys, ridges, and faces from a dedicated CAD engine.
Sheet layout and cut lengths
During account setup you load your materials and pricing, so the system already knows sheet cover width and minimum and maximum sheet lengths. When you apply material to the model, layout and cut lengths use those rules so takeoff matches what you order and install. The same setup drives flashing products and pricing.
Trim and flashing sets
Because this is CAD software, you can price with different flashing sets depending on the roofing system. Select a flashing set that covers ridge, hip, valley, barge, apron, and eave. Assign one flashing per type, or multiple flashings within the same set, then takeoff quantities from the live model.
Full material takeoff
Run a full material takeoff from the same 3D model: roofing sheets, underlay, insulation, fixings, gutters, fascia, downpipes, purlins or battens, trim and flashings, and edge protection.
Job-linked models, reports, and sales proposals
Link roof models, reports, and sales proposals to the job so estimators, office staff, and crews share one source of truth. Make them visible to the client through the client portal, or keep them for internal use only.
Accurate takeoffs across the full roof package
Quantities come from the live 3D model and your material setup: sheets, trim and flashings, insulation, edge protection, and more, so quotes stop relying on spreadsheets and guesswork.
Structure and cladding
Roofing sheets and panels
Cover width, min and max lengths from your material setup, with cut lengths from the model
Purlins and battens
Placement geometry and linear metre totals
Underlay
Roof area divided by roll coverage for accurate rolls
Insulation
Area-based takeoff with company product coverage and rates
Trim / Flashings
Flashing sets
Different sets for different roofing types, with ridge, hip, valley, barge, apron, and eave
One or many flashings per type
Assign a single flashing per edge type, or multiple flashings in the same set
Gutter and fascia
Eave subtypes, perimeter rules, and accessories
Downpipes and edge protection
CAD-derived downpipe runs, plus perimeter-based edge protection takeoff
Fixings and extras
Fixings
Rates per square metre or linear metre from your materials
Labour matrices
Pitch- and story-aware labour for supply and install pricing
Additional company items
Perimeter, area, or line-item rates you define once
Customisable reports
Sales proposals are one report type among cut lists, material lists, costing, margin, labour, and more
Upload. Trace. Model. Take off. Report.
Trace the outline, build the CAD model, then review it in 3D before you take off materials and run reports.
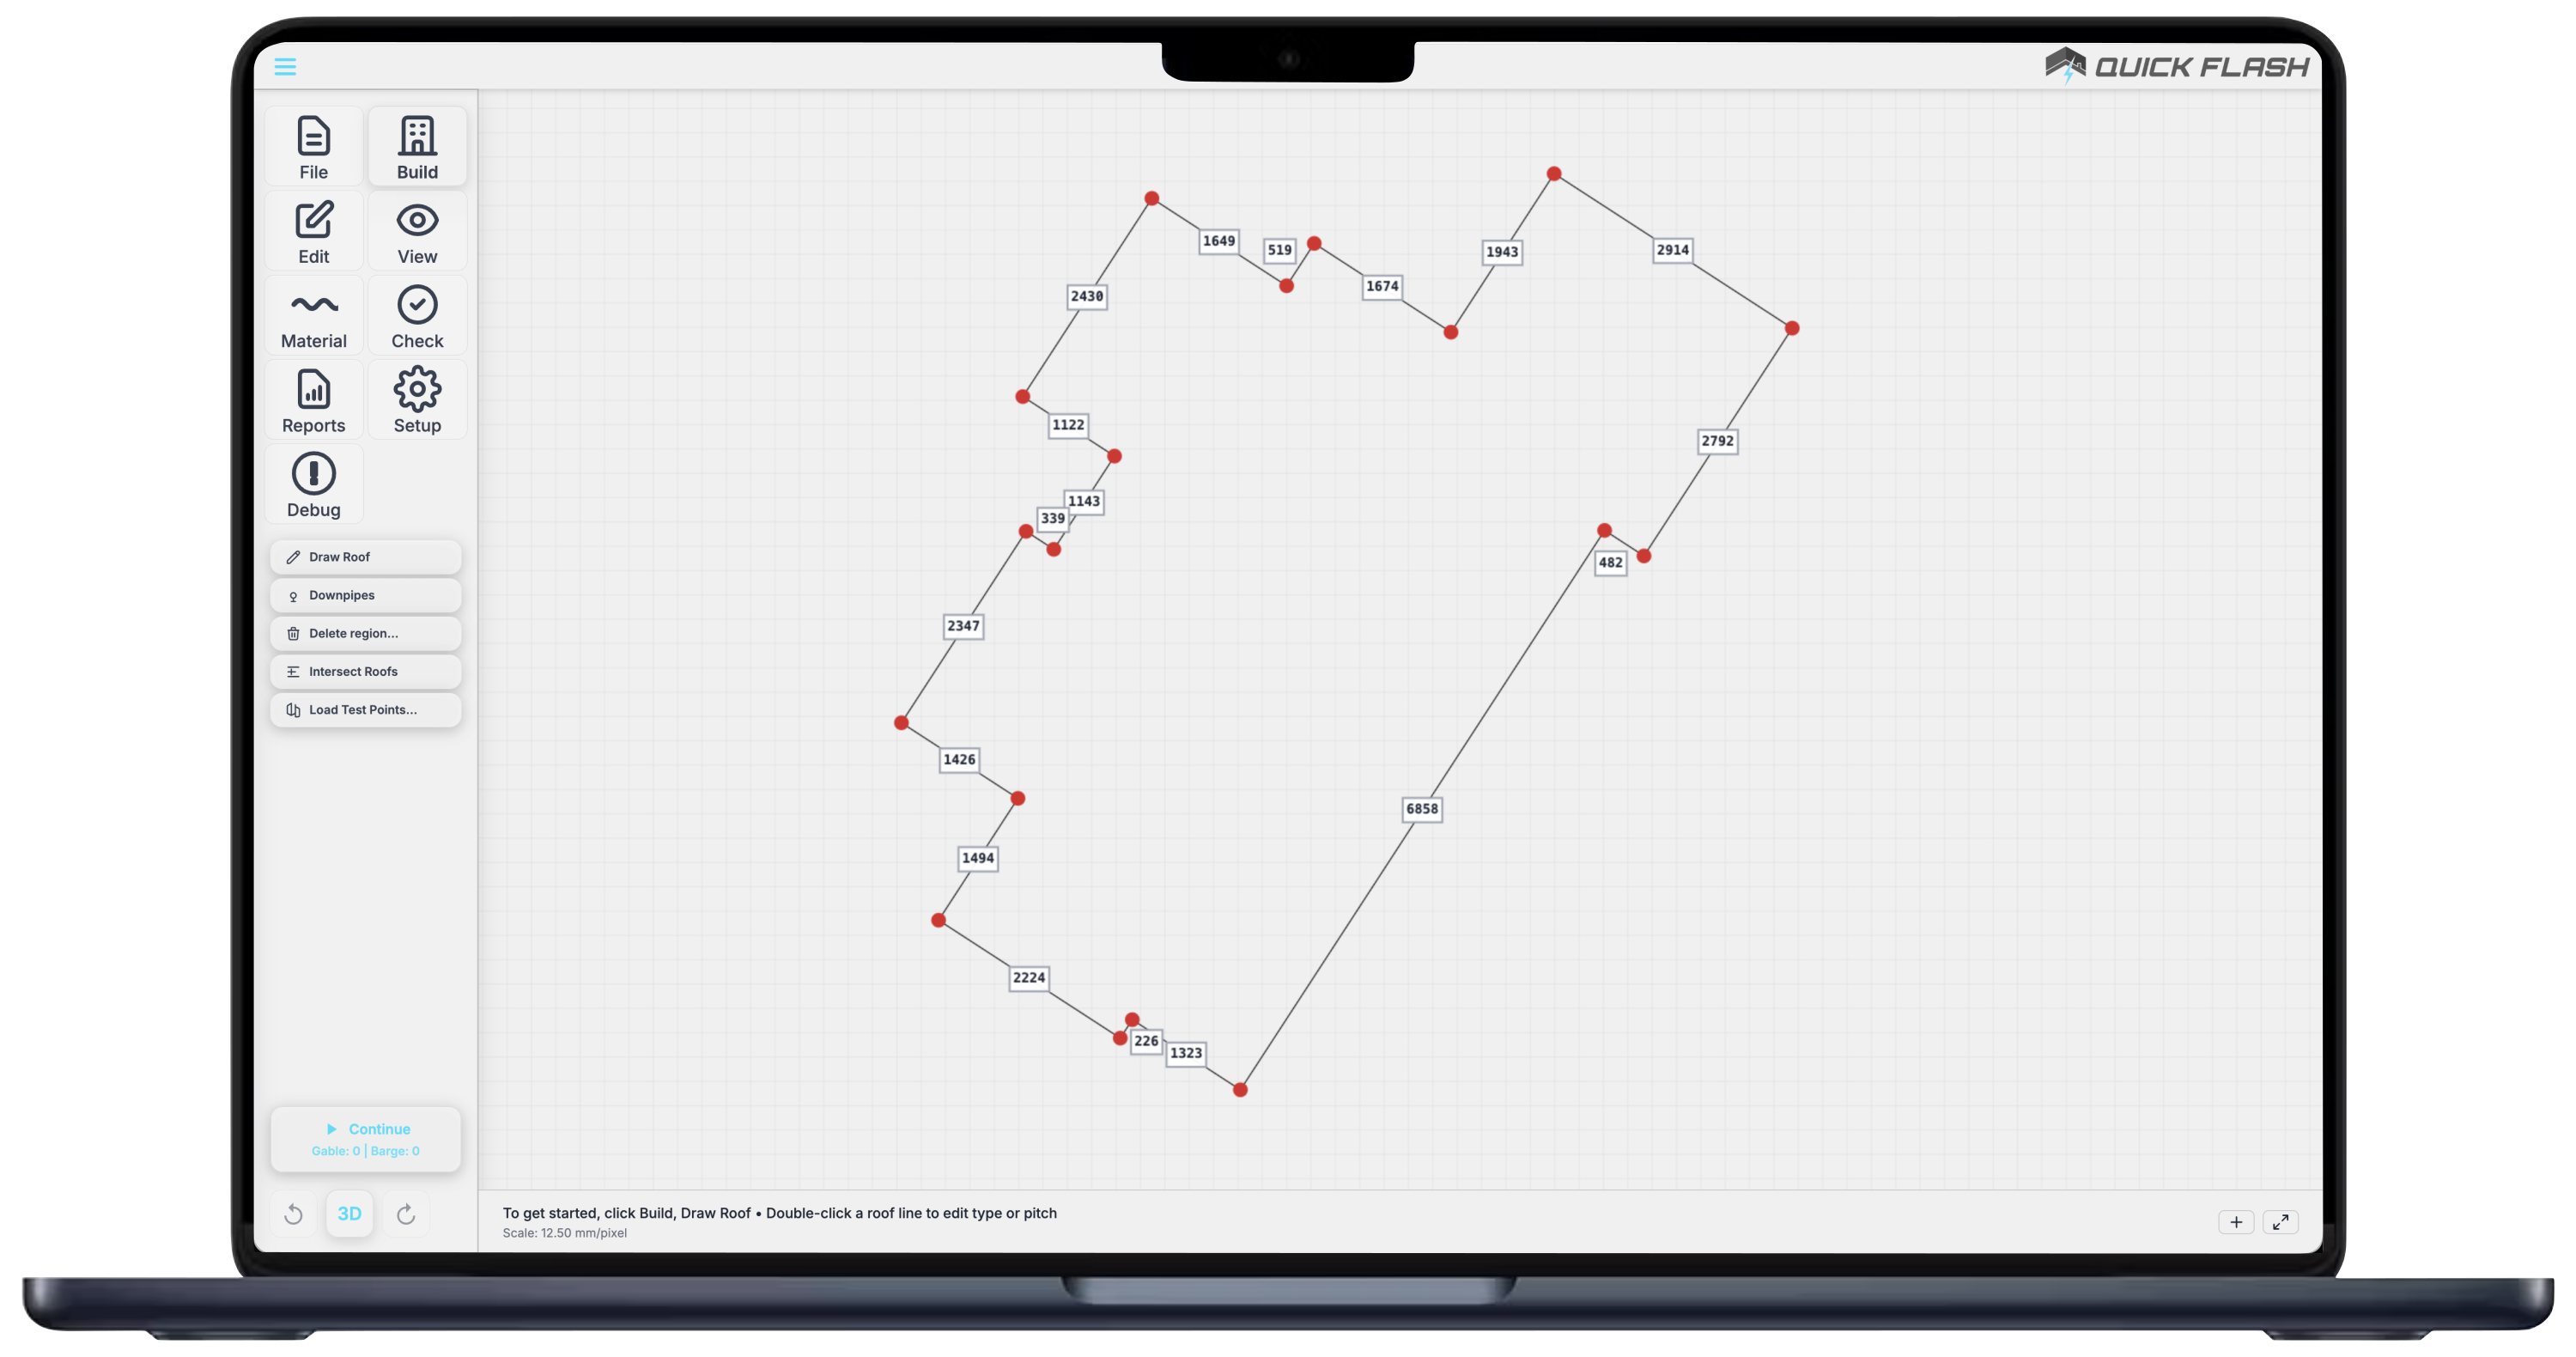
Trace the perimeter and mark walls
Trace the roof perimeter and select any gable or vertical walls. Set pitch, eaves, and overhangs so the model matches the roof you are pricing.
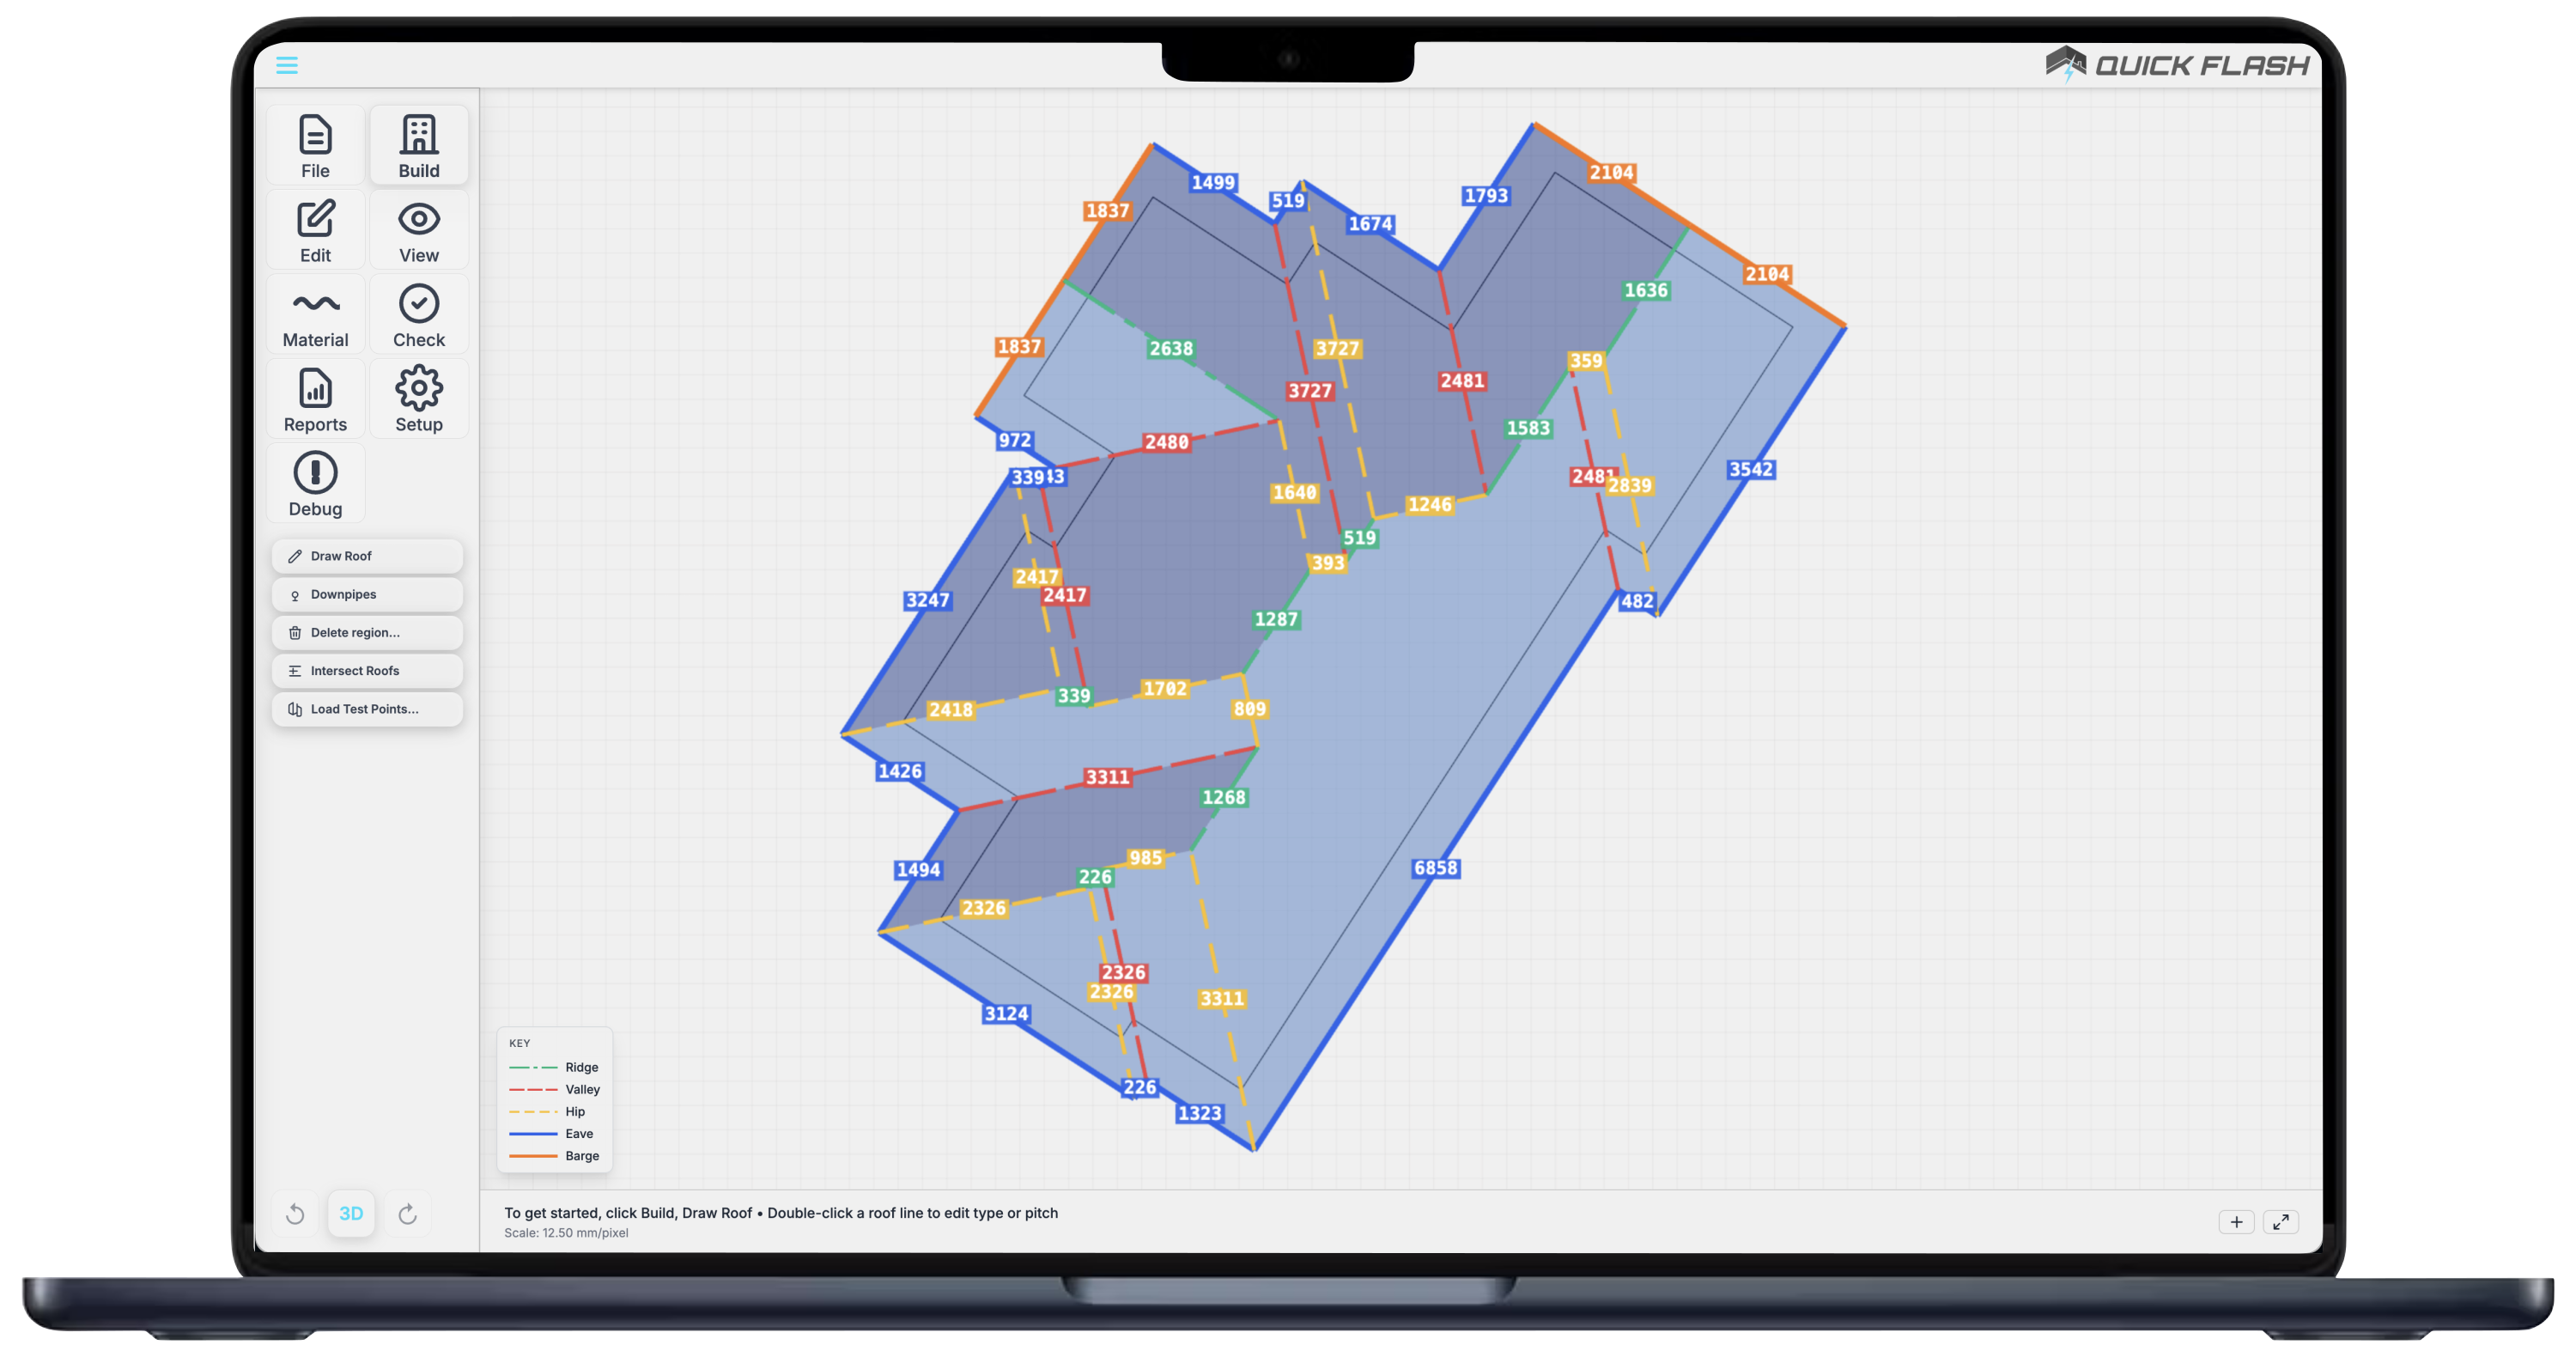
Generate the CAD model and apply materials
With a single button press, the CAD engine builds the roof model. Apply materials from your account setup (sheets, flashings, underlay, insulation, fixings, and more) for an accurate takeoff.
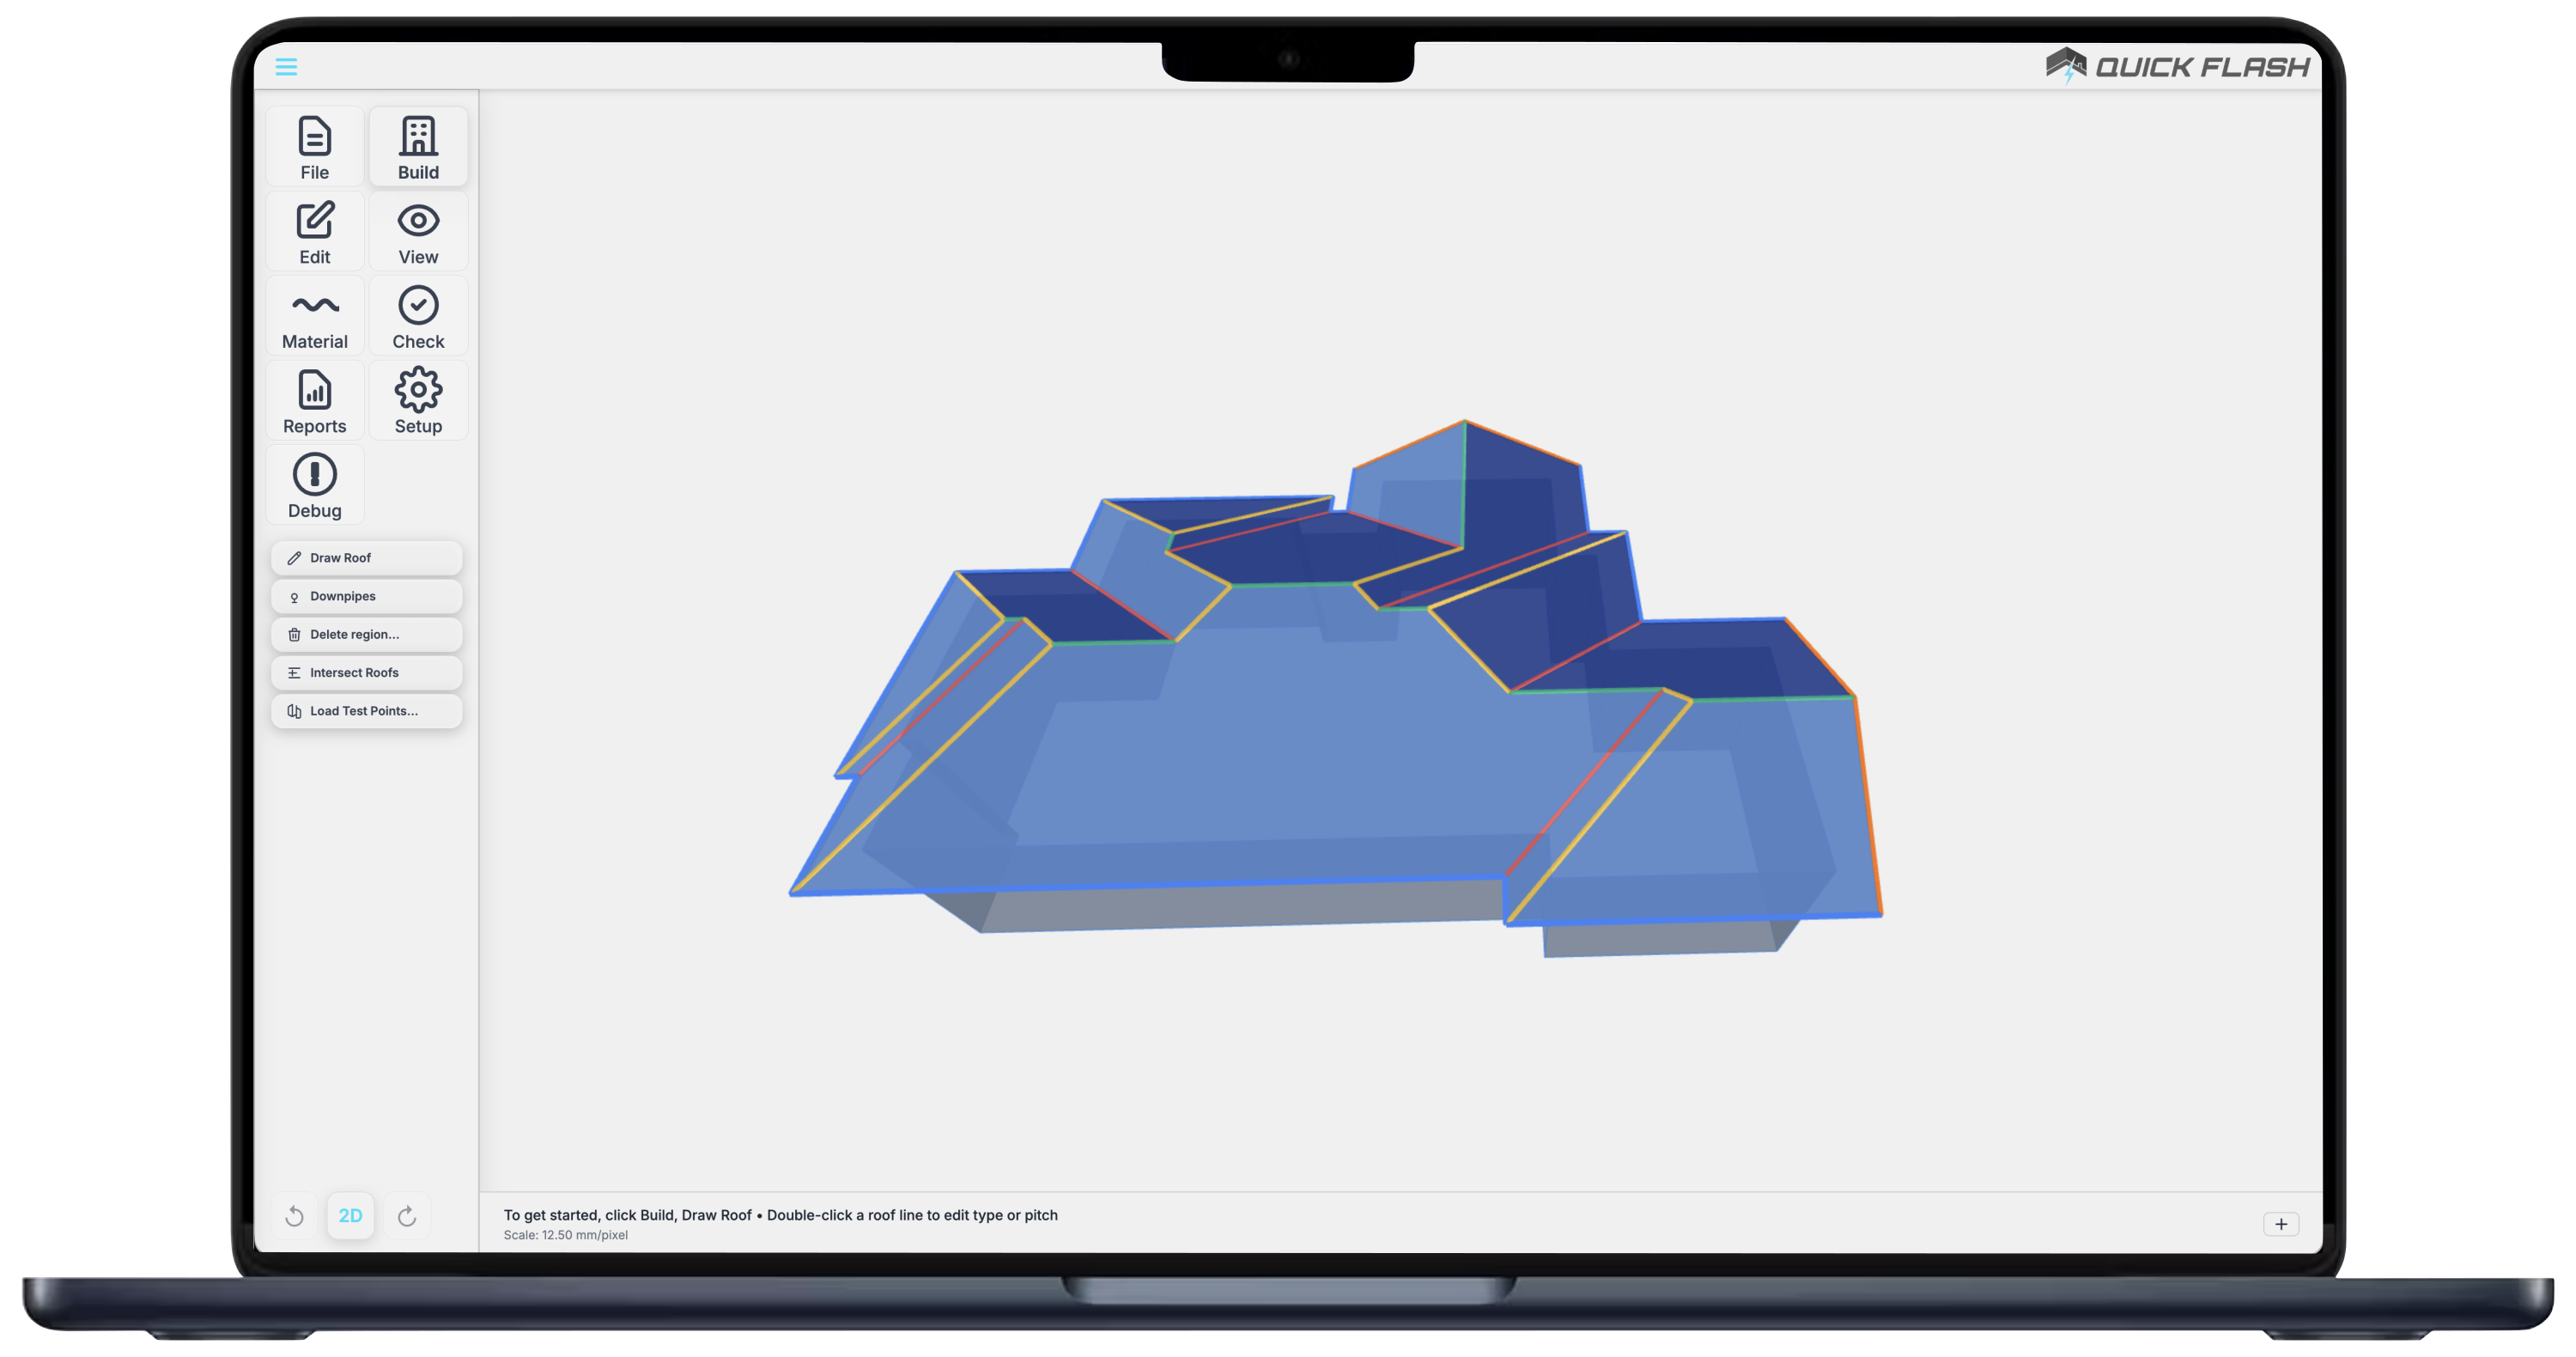
Review the true 3D model
Switch to 3D to inspect planes, edges, and wall geometry before you order. The same model drives takeoff, quotes, and customisable reports.
Upload plans or imagery
Bring in plans, satellite images, or drone images as the background for the job, then scale the drawing so measurements stay accurate.
Order, quote, and run customisable reports
Order materials from the accurate takeoff, then generate fully customisable quotes, reports, and sales proposals. Use a roof cut report for efficient material use, material lists, margin and costing reports, installer labour reports, and more.
Reports filled with your real job data
Build any report template you need — sales proposals, cut lists, material lists, costing, labour, and more. When you generate a report for a job, Quick Flash fills it with that job's details: client and site info, staff, roof model, material takeoff, pricing, and images. Each report is specific to the job you run it on. Share it through the client portal, or keep it internal.
Roof Designer FAQ
Is Quick Flash only CRM and job management?
What is the Quick Flash Roof Designer?
What materials can I take off from the 3D model?
How accurate are the quantities?
Can I customise sales proposals and reports?
Does Roof Designer replace estimating-only CAD software?
Is Roof Designer part of the full Quick Flash workflow?
Does it work on web and mobile?
Try Roof Designer on your next quote
Start a free trial, build a 3D model, order from an accurate takeoff, and run the customisable reports your business needs.